A composite sandwich panel, bonded into one piece and joined to the next along its edge.
CorPanel™ Enhanced, drawn apart. Not to scale.
Four reinforcements, one panel.
CorPanel Enhanced is a proprietary formulation: fiberglass mesh, fiberglass strands, four reinforcing bars and a strengthening additive, in one panel. Select a part to pick it out.
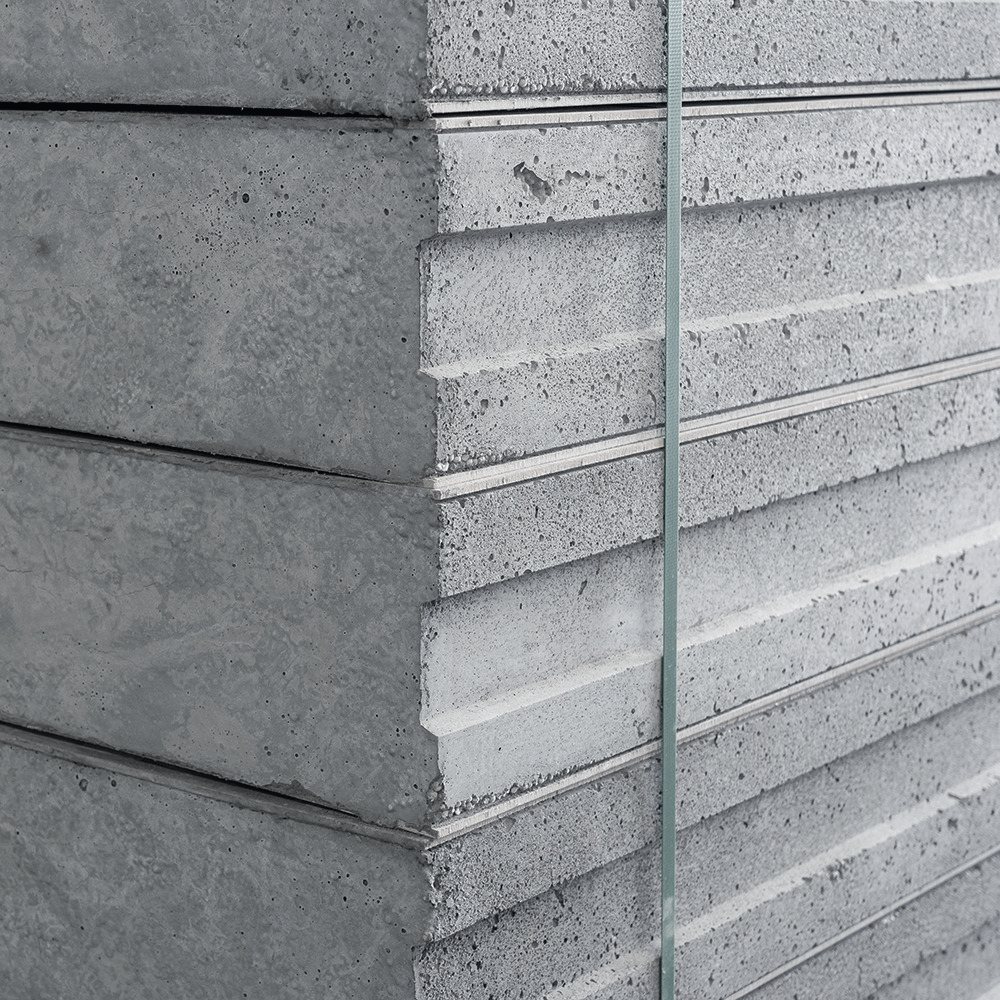
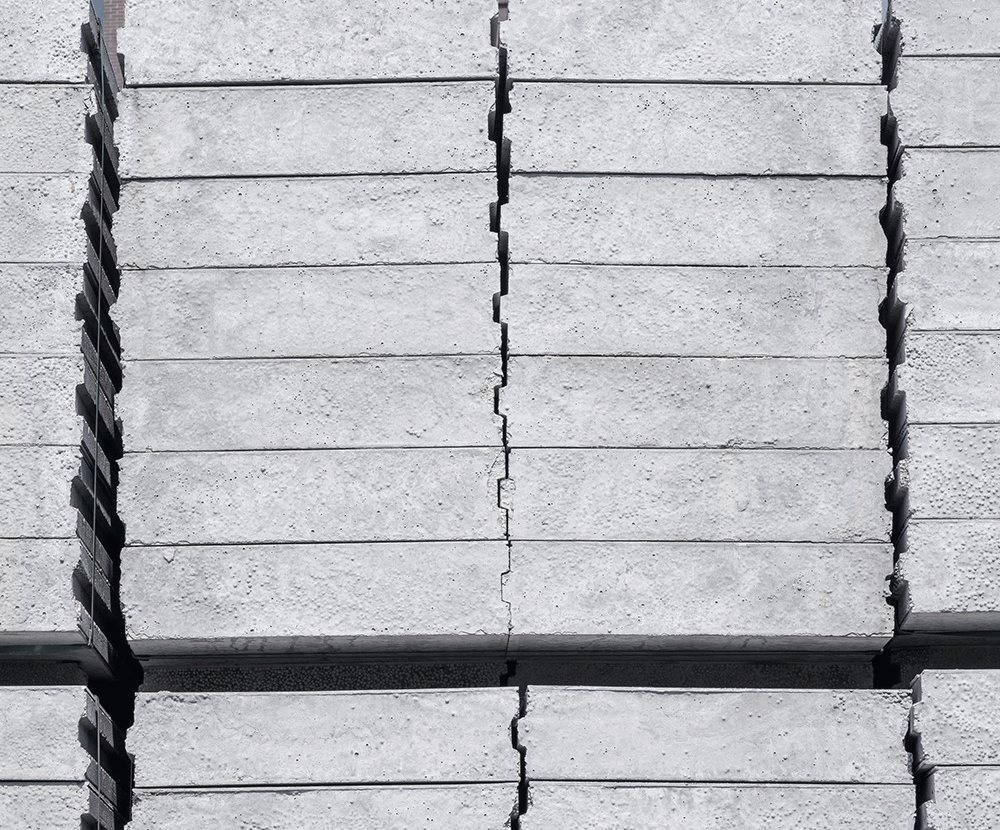
The integrated keyway, along the panel edge.Keyway edges, stacked for delivery.
Weight
CorPanel Standard is significantly lighter than solid precast concrete of the same thickness. Panel weight is provided on request.
CorCell™ matrix · Technology
Cement, made new.
Roman builders set aggregate in lime and volcanic ash. The CorCell matrix carries that line forward.
Where most sandwich panels have a soft foam core, CorPanel keeps a solid one through its CorCell™ matrix, which is cementitious, incorporates expanded polystyrene, and is bonded between two calcium-silicate faces.
Section through CorPanel™ Enhanced, magnified: fiberglass mesh beneath each face, with fiberglass strands and a reinforcing bar in the matrix. Not to scale.
2nd c. BCRoman builders set aggregate in lime and volcanic ash: opus caementicium.
1824Portland cement is patented in England, the basis of modern concrete.
TodayThe CorCell matrix: cement, made new.
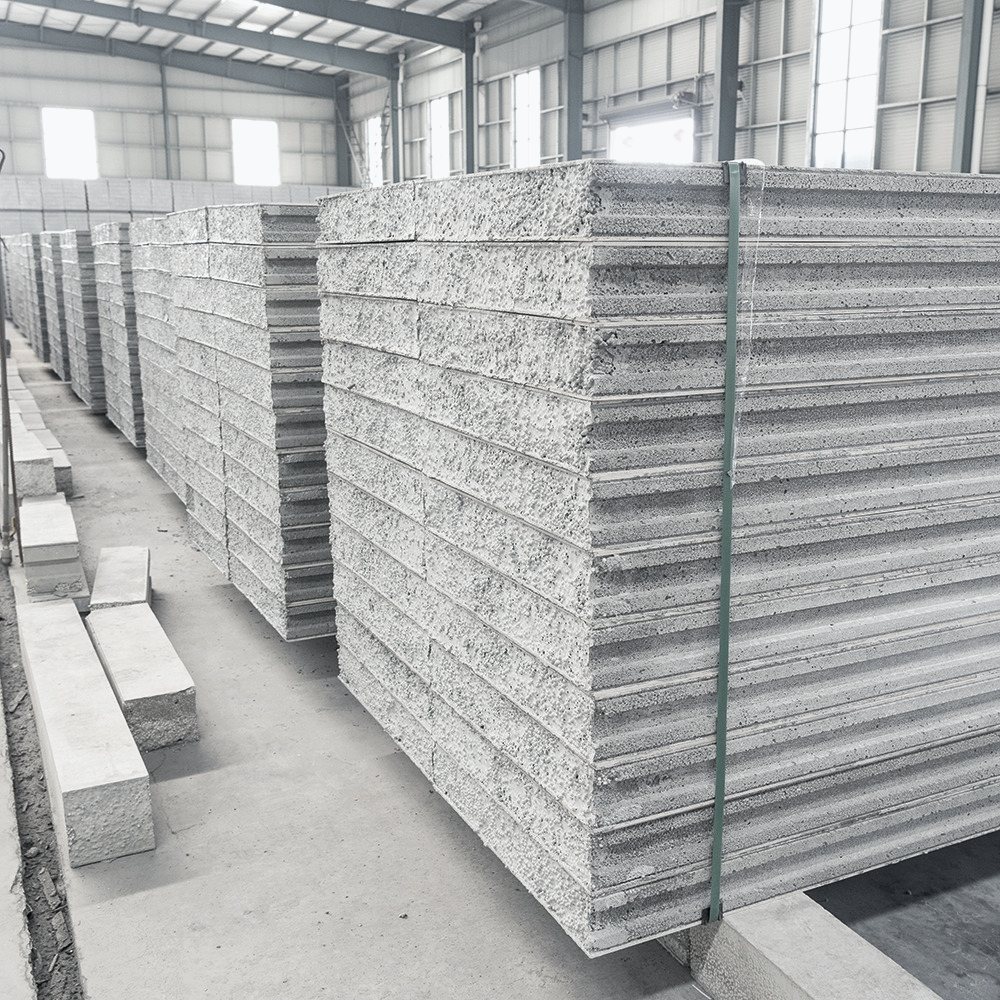
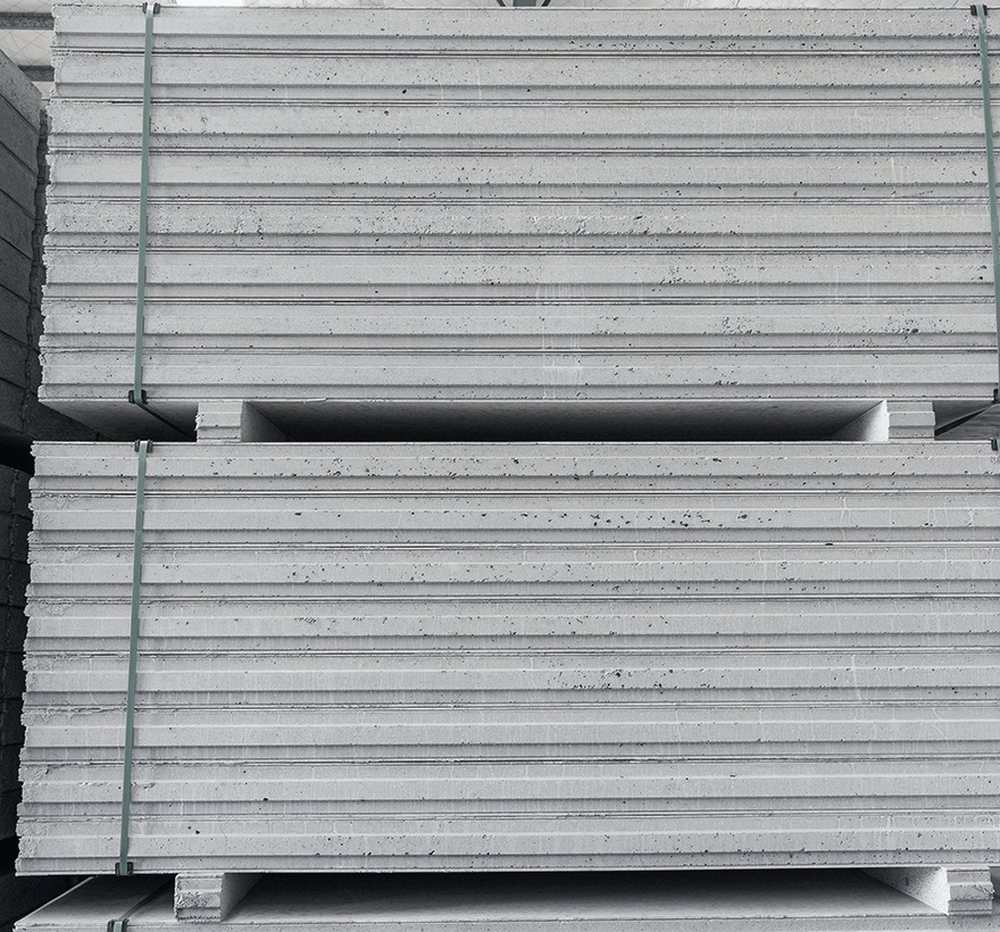
Panel ends, where the CorCell matrix meets the faces.Panels bundled and strapped for shipment.
Variants
Standard, Thermal, Enhanced.
Three constructions of one panel, each with its own role in the building.
CorPanel Standard
Load-bearing
CorPanel Standard is a load-bearing wall panel system: calcium-silicate faces over the CorCell matrix, with fiberglass mesh between each face and the matrix.
CorPanel Thermal
Non-load-bearing infill
CorPanel Thermal is a non-load-bearing infill panel: calcium-silicate faces over the CorCell matrix, with a polystyrene slab at the vertical mid-plane of the core, 2-inch in the 6-inch panel and 3-inch in the 8-inch panel.
It is set as infill, in the manner of a glass curtain wall.
CorPanel Enhanced
Load-bearing · Foundation walls
CorPanel Enhanced is a load-bearing wall panel system and a proprietary formulation: built as Standard, with four glass fiber-reinforced polymer (GFRP) reinforcing bars at 6 inches on center, fiberglass strands through the matrix and a strengthening additive in the cement.
Foundation walls use CorPanel Enhanced.
Layout
Set in courses.
Laid out by the engineer of record, for each building.
Full panels stand upright on the base, edge to edge. Each is 2′ wide and 7′-5⅜″ tall.
The same panel, laid on its side, runs along the top: 7′-5⅜″ and 2′-0″, for a wall of 9′-5⅜″.
Door and window openings are cut on site. Here the panel on its side runs over each opening as its header course. Opening framing and lintels are set by the engineer of record.
Panels can also be laid on their sides in courses, with the joints staggered from one course to the next. End panels are cut to length.
Concept illustration only. Not an engineered drawing: every building is designed and stamped by the engineer of record.
In one common layout, a vertical course of full panels stands on the base, and a single horizontal course of the same panel, laid on its side, runs continuously on top: 7′-5⅜″ and 2′-0″, for a wall of 9′-5⅜″.
Door and window heads fall inside the vertical course, so openings are cut in one course only and the horizontal course runs unbroken above them.
Panels are cut on site with a circular saw fitted with a masonry or diamond blade, to form openings and to finish a course to length.
Layout, orientation and coursing are set by the engineer of record for each project, with its structure, elevation heights and openings.
Exterior walls
Interior partitions
Demising walls
Foundation walls CorPanel Enhanced
Specification
Specified project by project.
ENG. STAMP
The Defining Standard
Every Wall Is Stamped by the Engineer of Record.
On every project, the assembly is reviewed and stamped by the licensed structural engineer of record — or the authorized project engineer — at that project's details, under that engineer's own seal, to the code in force where it is built.
That is the standard we hold ourselves to, and it is the foundation of liability protection for the owner, the insurer, and the authority having jurisdiction. It also means the panel you specify is the panel an engineer has signed for, on your project, at your details.
Where a developer brings his own engineer, which is most projects, Corvea's engineer of record coordinates with his — from the first section through to the sealed submission.
On site
01Installed by trained and licensed installers.
02Panels are set and joined along the keyway.
03Joints are taped or meshed over, as the engineer of record specifies.
04Finishes follow, as on any wall.
Deployment draws on the industry's existing skills: there is no new trade to certify.